<-- style PDP --> 1040 Buckhorn Lane, Perth Road - Detached for sale for $499,900
  • new
  • for sale

1040 Buckhorn Lane

Perth Road, Ontario, K0H 2L0 - Frontenac South

$499,900

  • Neighbourhood

    Frontenac South

  • Major Intersection

    Perth Road

  • Listed Since: 1 day(s)

  • Last update: today

Overview

  • Property Type

    Detached, Bungalow

  • Bedrooms

    3

  • Bathrooms

    1

  • Basement

    Unfinished + W/O

  • Kitchen

    1

  • Total Parking

    8

  • Lot Size

    200x143.7 (Feet)

  • Taxes

    $3,236.87 (2026)

  • Type

    Freehold

Property Description

Property description for 1040 Buckhorn Lane, Perth Road

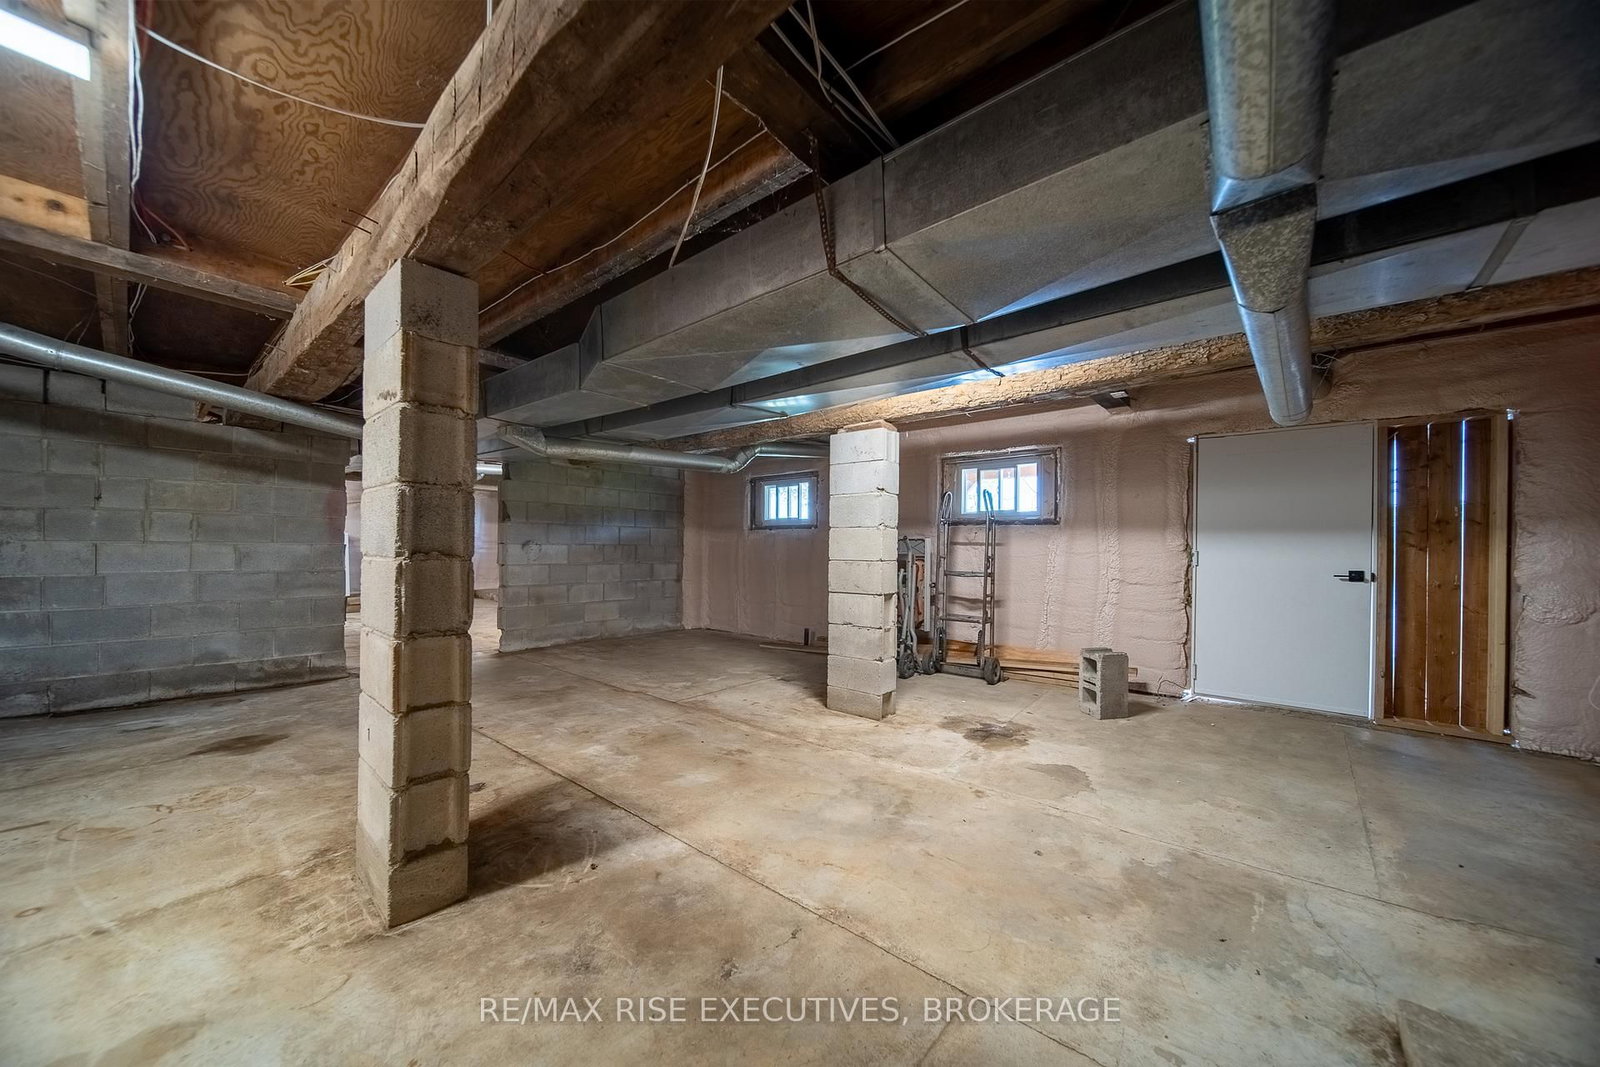
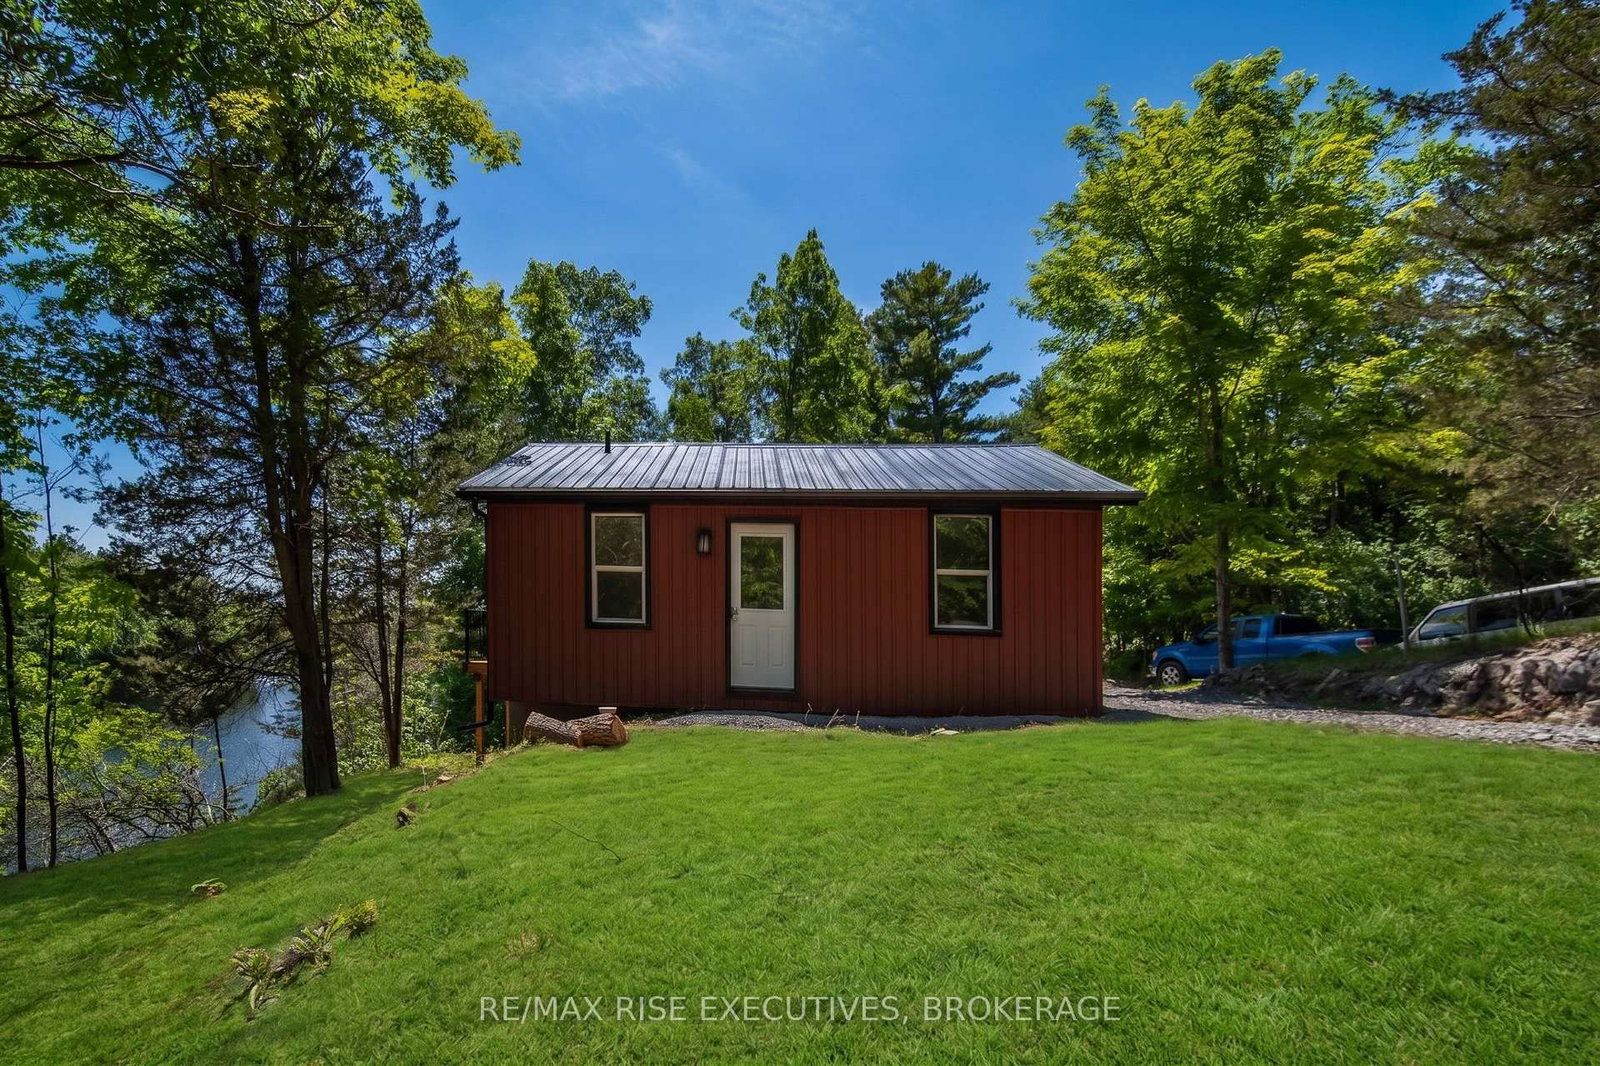
Welcome to Buck Lake! Completely transformed from top to bottom, this 3-bedroom waterfront home offers the rare combination of modern renovations and exceptional waterfront living just 20minutes north of Kingston. Virtually every aspect of the property has been updated in the last year. Exterior improvements include all new siding, soffit, fascia, flashing, eavestroughs, exterior doors, a new dock, and a newly constructed deck overlooking the water with what may be one of the finest views on Buck Lake. Inside, the home has been completely renovated with spray foam insulated walls, new drywall, paint, solid-core interior doors, trim, vinyl flooring, and an updated kitchen and bathroom. The lower level has also seen significant upgrades, including spray foam insulation, four new windows, a new exterior door, and a laundry area. Major mechanical improvements include all new plumbing and fixtures, a new pressure tank, owned hot water tank, 90% new electrical with ESA inspection, and a new high-efficiency furnace and heat pump system providing year-round comfort and energy efficiency. Buck Lake is renowned for its deep, clean water, excellent fishing, boating, paddling, and direct access to the incredible Frontenac Provincial Park backcountry. Whether you're looking for a year-round residence, a family cottage, or a waterfront retreat, this property offers an opportunity to enjoy lake life in a home that has already undergone extensive renovations and upgrades. Simply move in, relax, and enjoy everything Buck Lake has to offer. The property also feature sample parking, a large flat area ideal for outdoor games and entertaining, and plenty of space to gather around the fire pit with family and friends.

Listed by RE/MAX RISE EXECUTIVES, BROKERAGE

  • MLS #

    X13838724

  • Sq. Ft

    700-1100

  • Sq. Ft. Source

    MLS

  • Lot Irregularities

    n/a

  • Year Built

    Available Upon Request

  • Pool

    None

  • Drive

    Available, Circular, Private

  • Garage

    None

  • Total Parking

    8

  • Family Room

    N

  • Den

    N

  • Exterior

    Vinyl Siding

  • Fireplace

    Y

  • Roof

    Metal

  • Foundation

    Block

  • Elevator

    N

  • Water View

    Y

  • Laundry Level

    Lower

  • Heat

    Forced Air

  • A/C

    Central Air

  • Water

    Well

  • Water Supply

    n/a

  • Sewers

    Tank

  • Central Vac

    N

  • Living

    5.96 x 4.43 ft Main level

  • Dining

    3.25 x 2.77 ft Main level

  • Kitchen

    3.82 x 3.44 ft Main level

  • 2nd Br

    2.92 x 2.66 ft Main level

  • Bathroom

    2.72 x 2.24 ft Main level

    3 Pc Bath

  • 3rd Br

    2.81 x 3.45 ft Main level

  • Primary

    3.13 x 2.97 ft Main level

  • MLS #

    X13838724

  • Sq. Ft

    700-1100

  • Sq. Ft. Source

    MLS

  • Lot Irregularities

    n/a

  • Year Built

    Available Upon Request

  • Pool

    None

  • Drive

    Available, Circular, Private

  • Garage

    None

  • Total Parking

    8

  • Family Room

    N

  • Den

    N

  • Exterior

    Vinyl Siding

  • Fireplace

    Y

  • Roof

    Metal

  • Foundation

    Block

  • Elevator

    N

  • Water View

    Y

  • Laundry Level

    Lower

  • Heat

    Forced Air

  • A/C

    Central Air

  • Water

    Well

  • Water Supply

    n/a

  • Sewers

    Tank

  • Central Vac

    N

  • Living

    5.96 x 4.43 ft Main level

  • Dining

    3.25 x 2.77 ft Main level

  • Kitchen

    3.82 x 3.44 ft Main level

  • 2nd Br

    2.92 x 2.66 ft Main level

  • Bathroom

    2.72 x 2.24 ft Main level

    3 Pc Bath

  • 3rd Br

    2.81 x 3.45 ft Main level

  • Primary

    3.13 x 2.97 ft Main level

Thinking of Selling?

Find Out Your Home’s Value in Today’s Market!

No Email or Signup is required to view your home estimate.

estimate your home value

Contact Manoj Kukreja

Sales Representative,
Century 21 People’s Choice Realty Inc.,
Brokerage
(647) 576 - 2100

Manoj profile avatar

Property History

Property history for 1040 Buckhorn Lane, Perth Road

This property has been sold 2 times before. Create your free account to explore sold prices, detailed property history, and more insider data.

Sign In / Register

Mortgage Calculator

This data is for informational purposes only.

Mortgage Payment per month

Principal Amount

Interest

Total Payable

Amortization

Amortization

Closing Cost Calculator

This data is for informational purposes only.

Closing Cost Total for this property

Total Cash flow for purchasing this property

Down Payment(%)*
Additional information

Provincial Land Transfer Tax

Ontario Land Transfer Tax Rebate

Toronto Land Transfer Tax

Toronto Land Transfer Tax Rebate

PST on CMHC Insurance Premium

Lawyer Fees

$2,825

Government Registration Fee's

$164

Title Insurance

Closing Cost Total

Total Cash flow for purchasing this property

Provincial Land Transfer Tax

Ontario Land Transfer Tax Rebate

Toronto Land Transfer Tax

Toronto Land Transfer Tax Rebate

PST on CMHC Insurance Premium

Lawyer Fees

$2,825

Government Registarion Fee's

$164

Title Insurance

Down Payment(%)*

* A down payment of less than 20% is permitted only for first-time home buyers purchasing their principal residence. The minimum down payment required is 5% for the portion of the purchase price up to $500,000, and 10% for the portion between $500,000 and $1,500,000. For properties priced over $1,500,000, a minimum down payment of 20% is required.

Thinking of Selling?

Find Out Your Home’s Value in Today’s Market!

No Email or Signup is required to view your home estimate.

estimate your home value

Contact Manoj Kukreja

Sales Representative, Century 21 People’s Choice Realty Inc., Brokerage
(647) 576 - 2100

Manoj profile avatar

Recent Sold Listings in Frontenac South, Perth Road

Popular Cities